
Interiors / 02

A place to learn through the product.
Salto Systems
From understanding it
to trying it yourself.
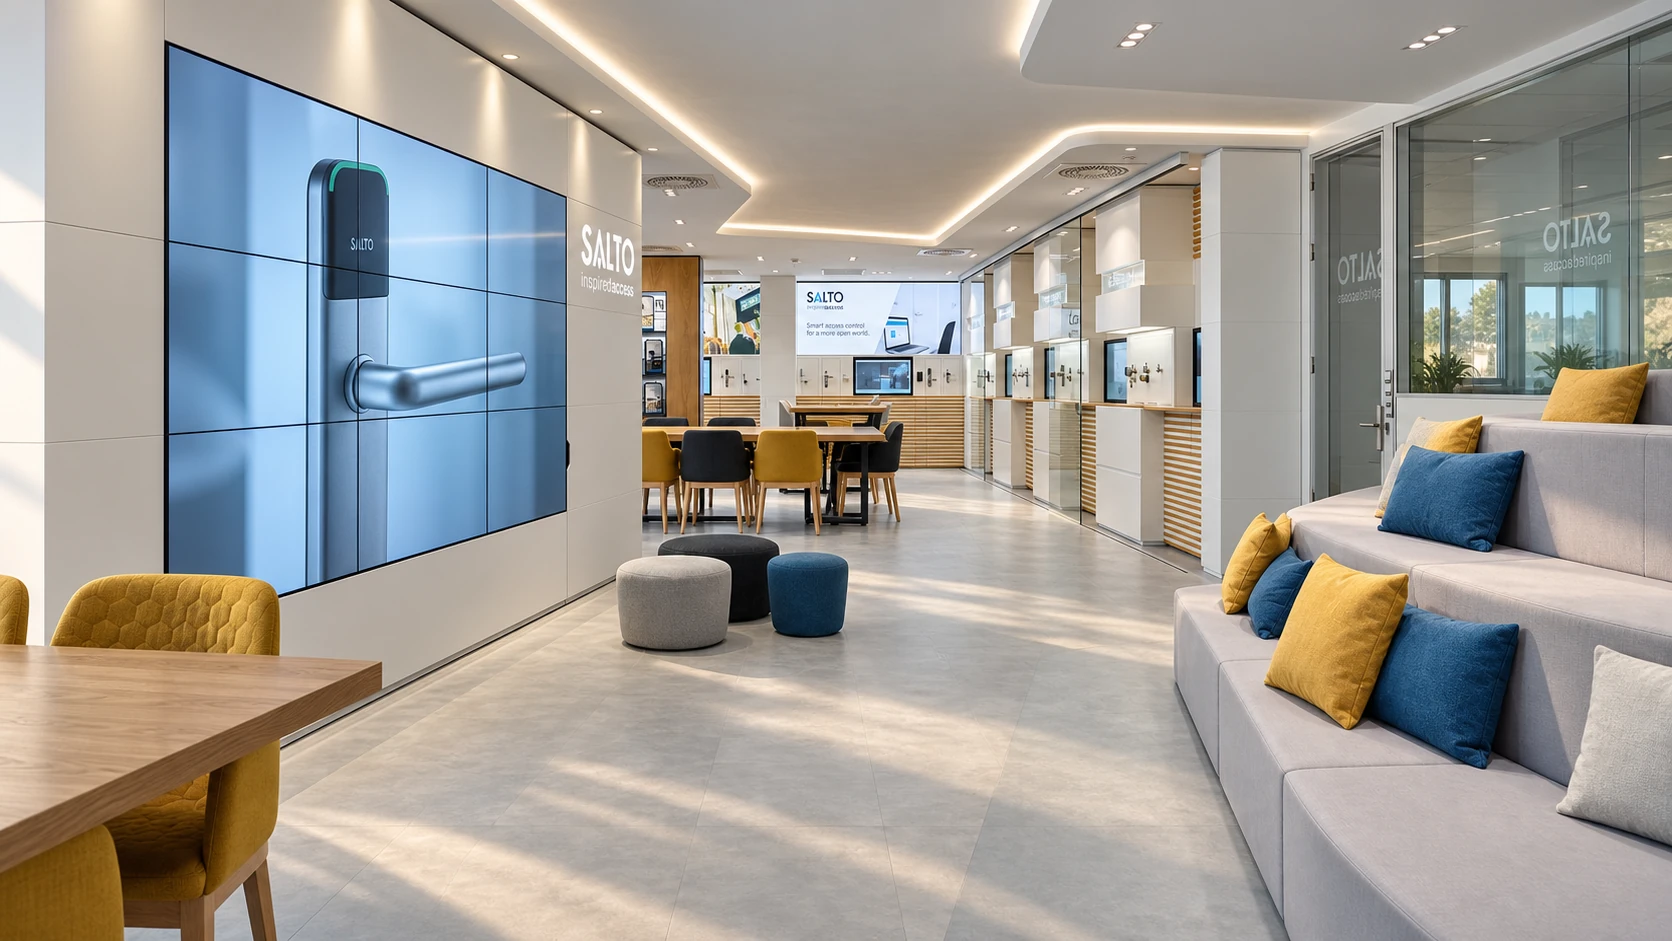
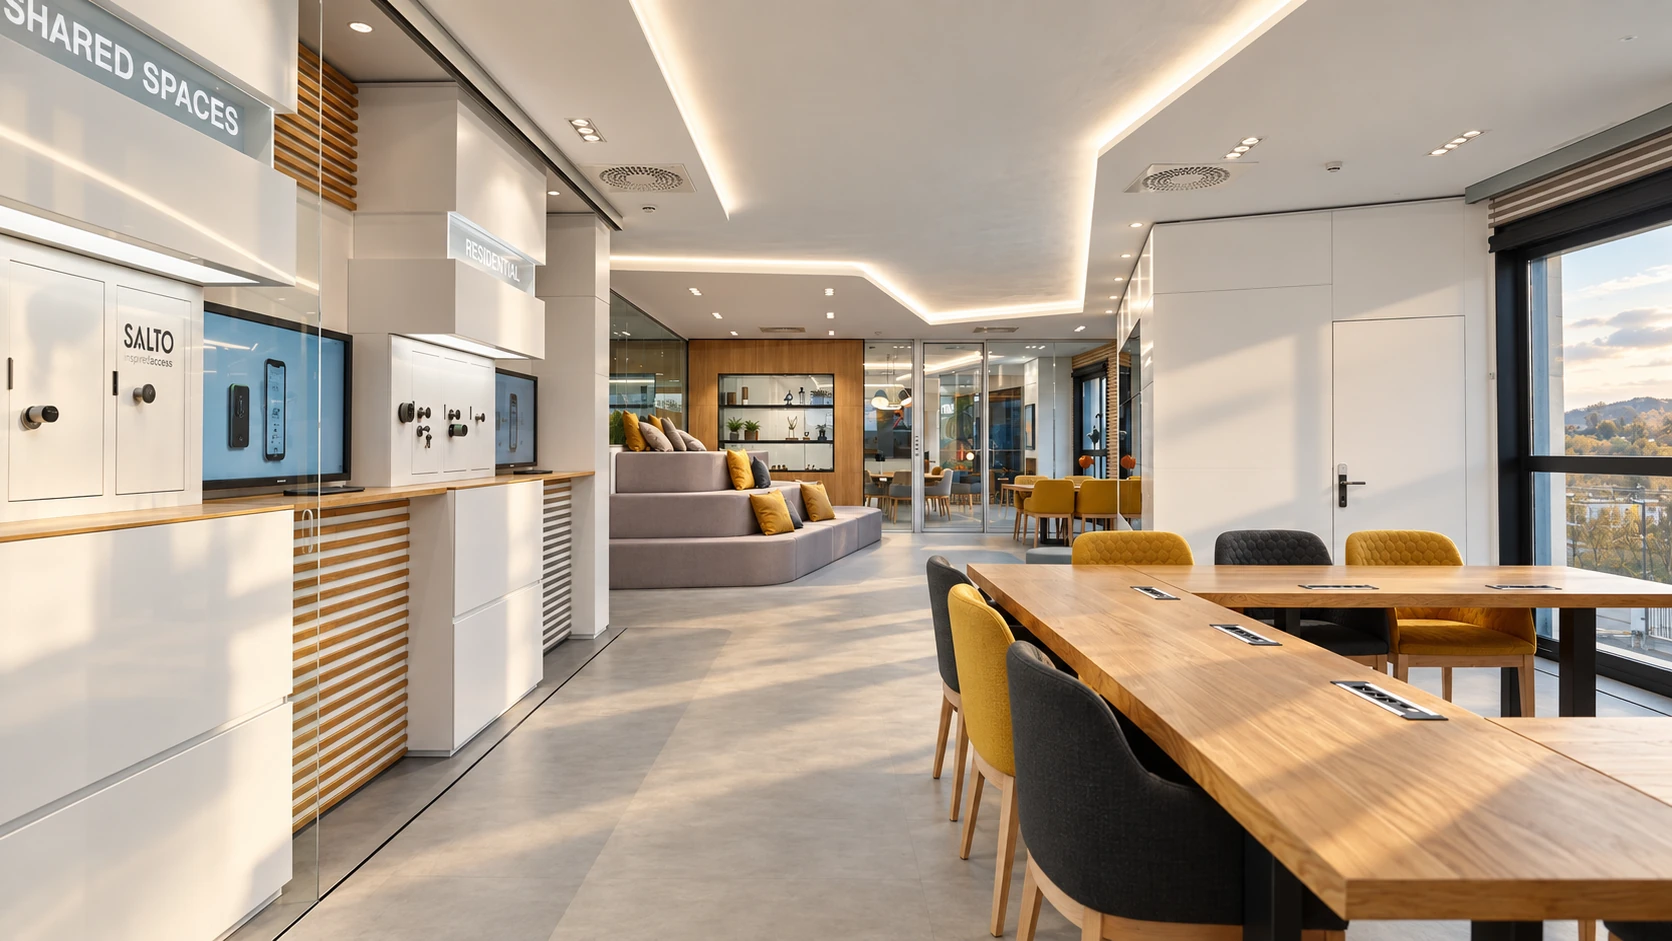
The Salto Systems room brings explanation and practice together. Tiered seating gathers the group in front of the large screen; a few steps away, locks, access-control devices and work tables allow training to continue with the product itself.
The design connects different ways of learning within one interior. Wood, textiles and accents of colour bring warmth to a setting dedicated to technical content.
02 / Explore and try
Each solution,
in context.
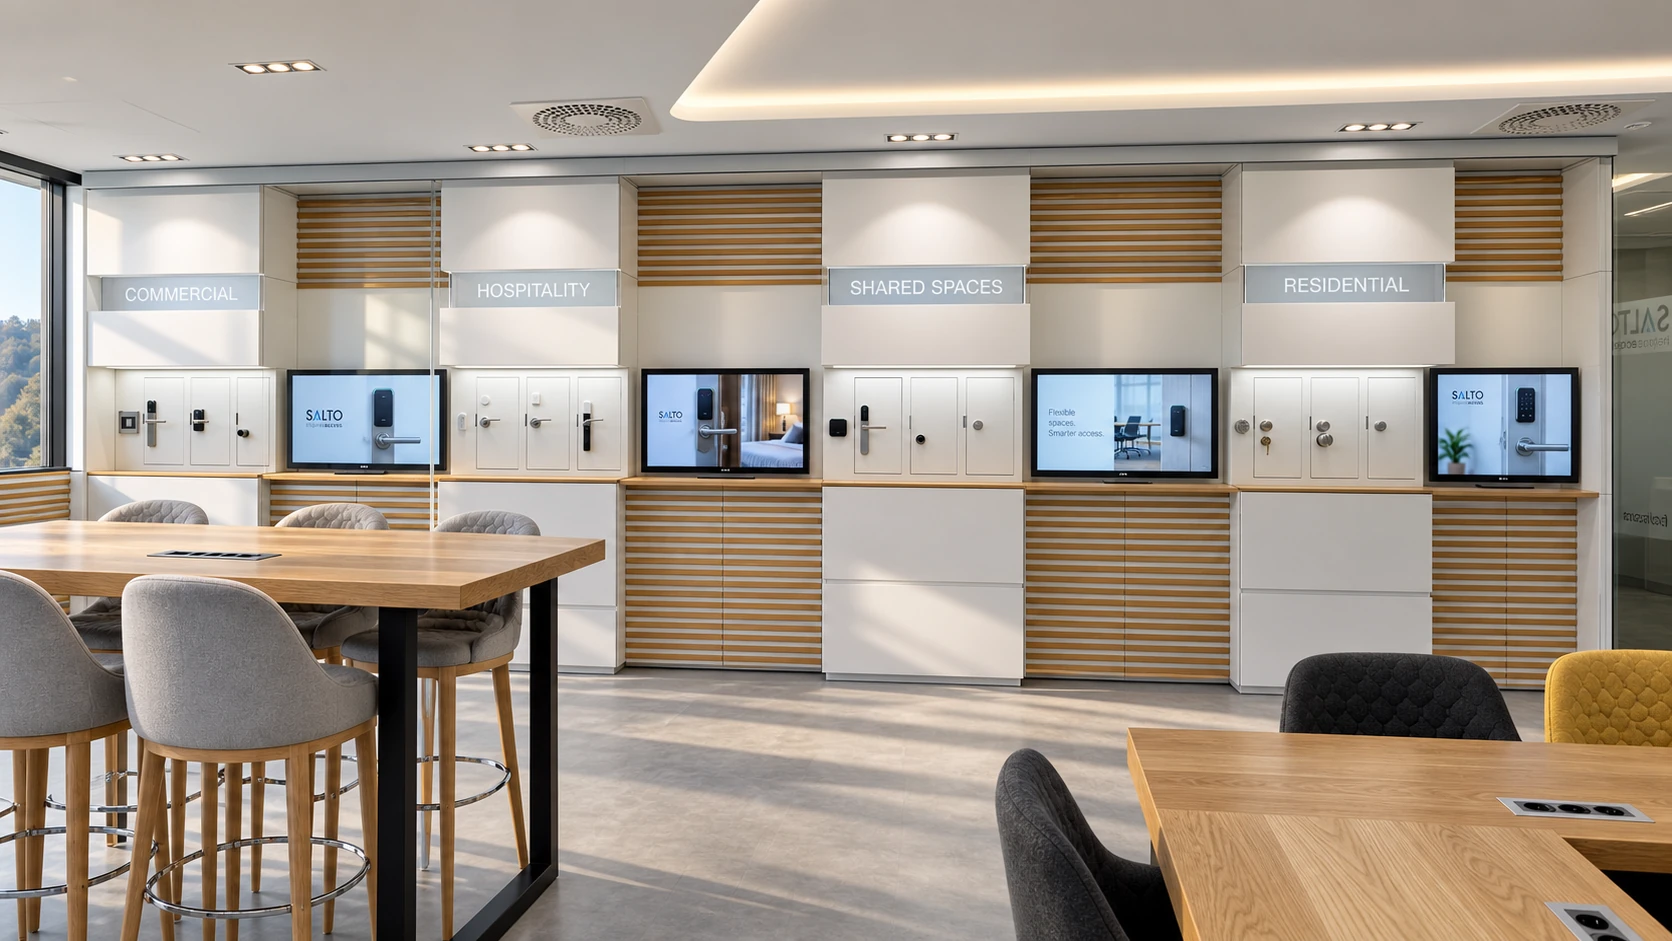
The display wall organises products into four applications: commercial, hospitality, shared spaces and residential. Each module combines physical products, a screen and a continuous work surface, helping visitors compare solutions while understanding where they are used.
A CLOSER LOOK
The explanation
is within reach.
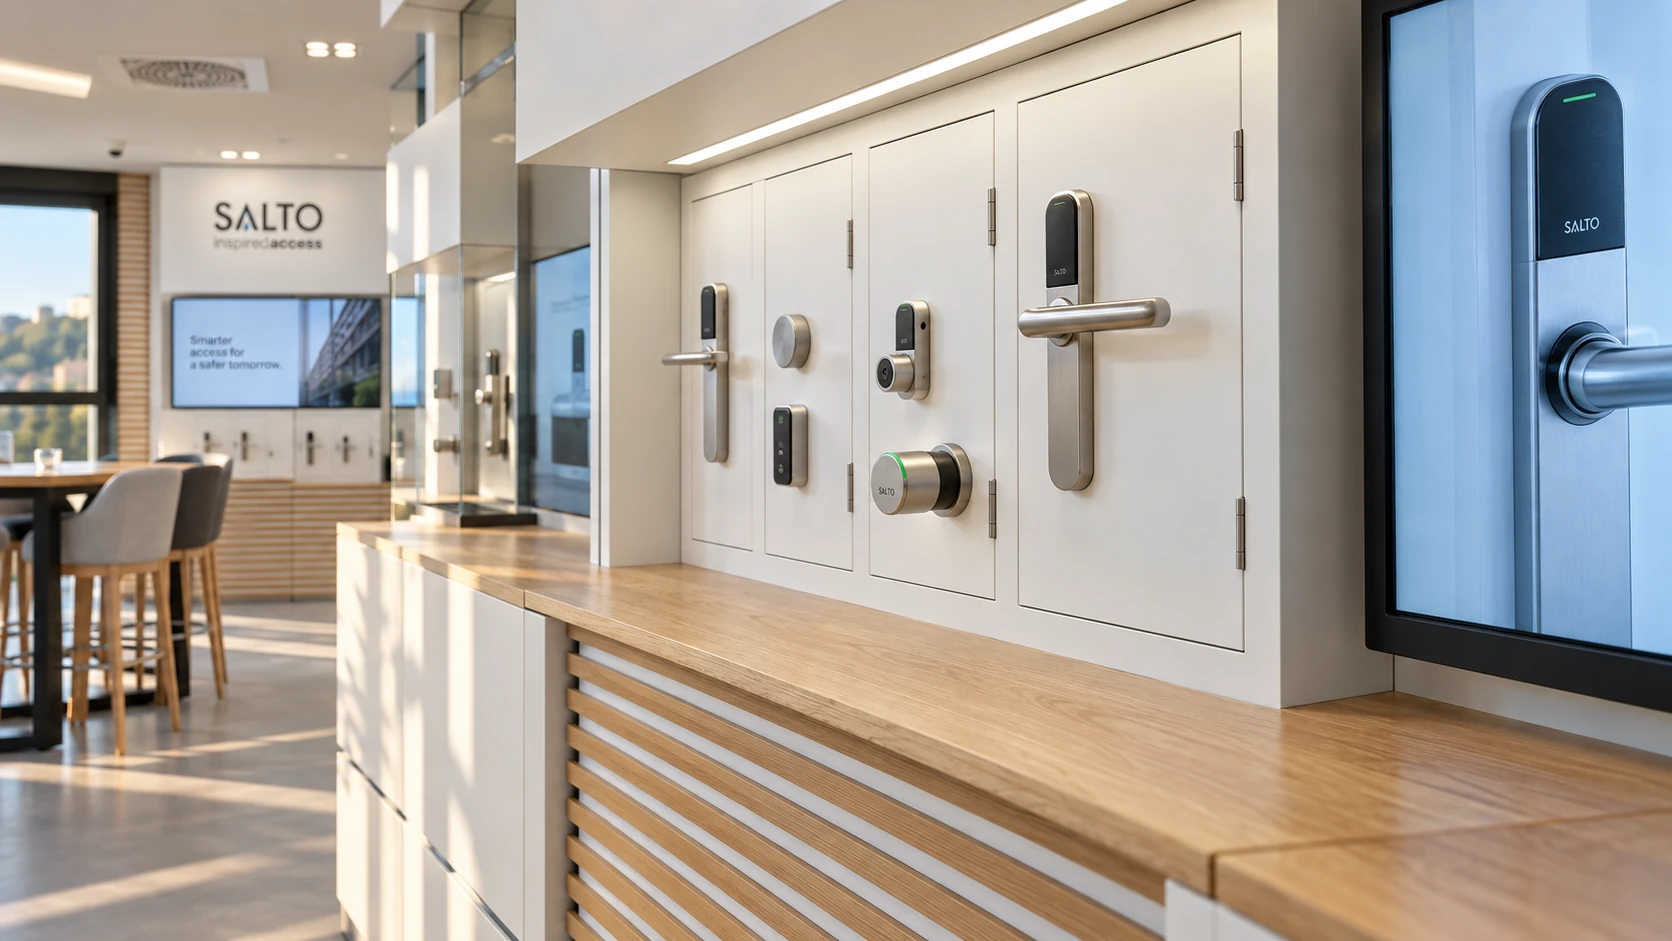
Handles, cylinders and readers are mounted on demonstration panels. Physical products and screen content sit alongside each other, keeping information close to the object being examined or tried.
03 / Share what you learn
A table to
keep learning.
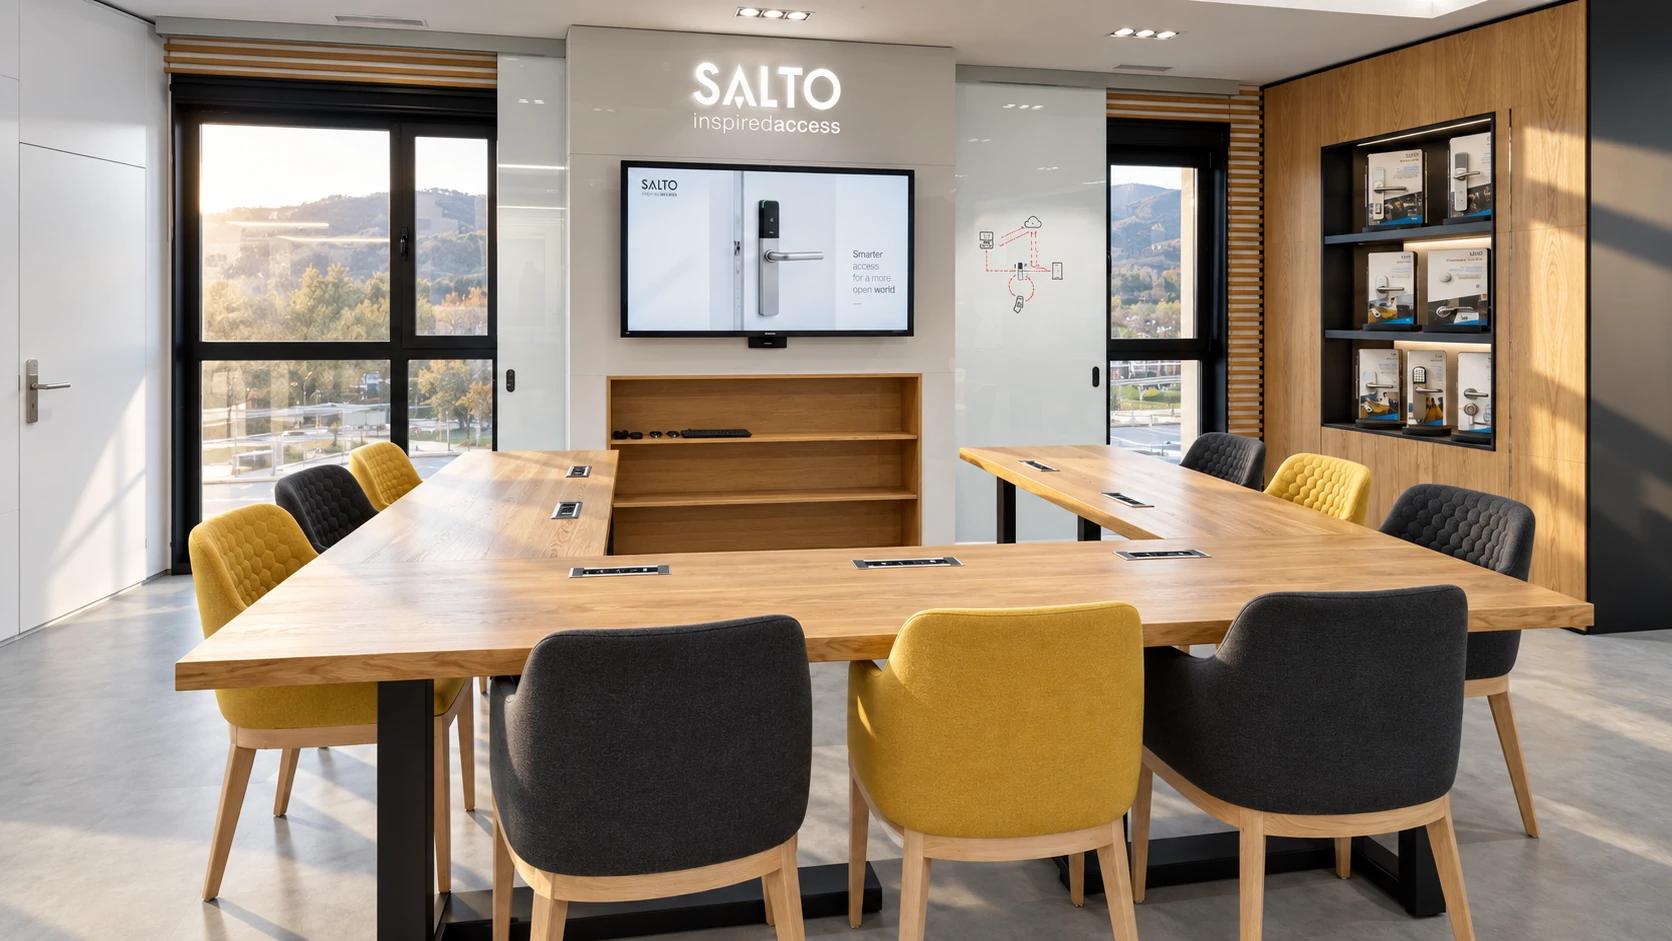
The U-shaped arrangement directs training towards the screen while gathering people around a shared work surface. Integrated connections and nearby products support a mix of presentations, questions and practical work.
04 / THE WHOLE ROOM
One room.
Different ways to learn.
The reverse view makes the relationship clear: displays on one side, tables beside the windows and tiered seating at the far end. The continuous interior lets people move from a group presentation to a closer discussion within the same learning environment.
Your next interior
What do your visitors need to learn?
Tell us who will use it and what should happen there.
Let’s talk about your project →