
Interiors / 05
Danbury.
A headquarters that welcomes like a home and works like an office.
The project
The visit begins in a lounge.
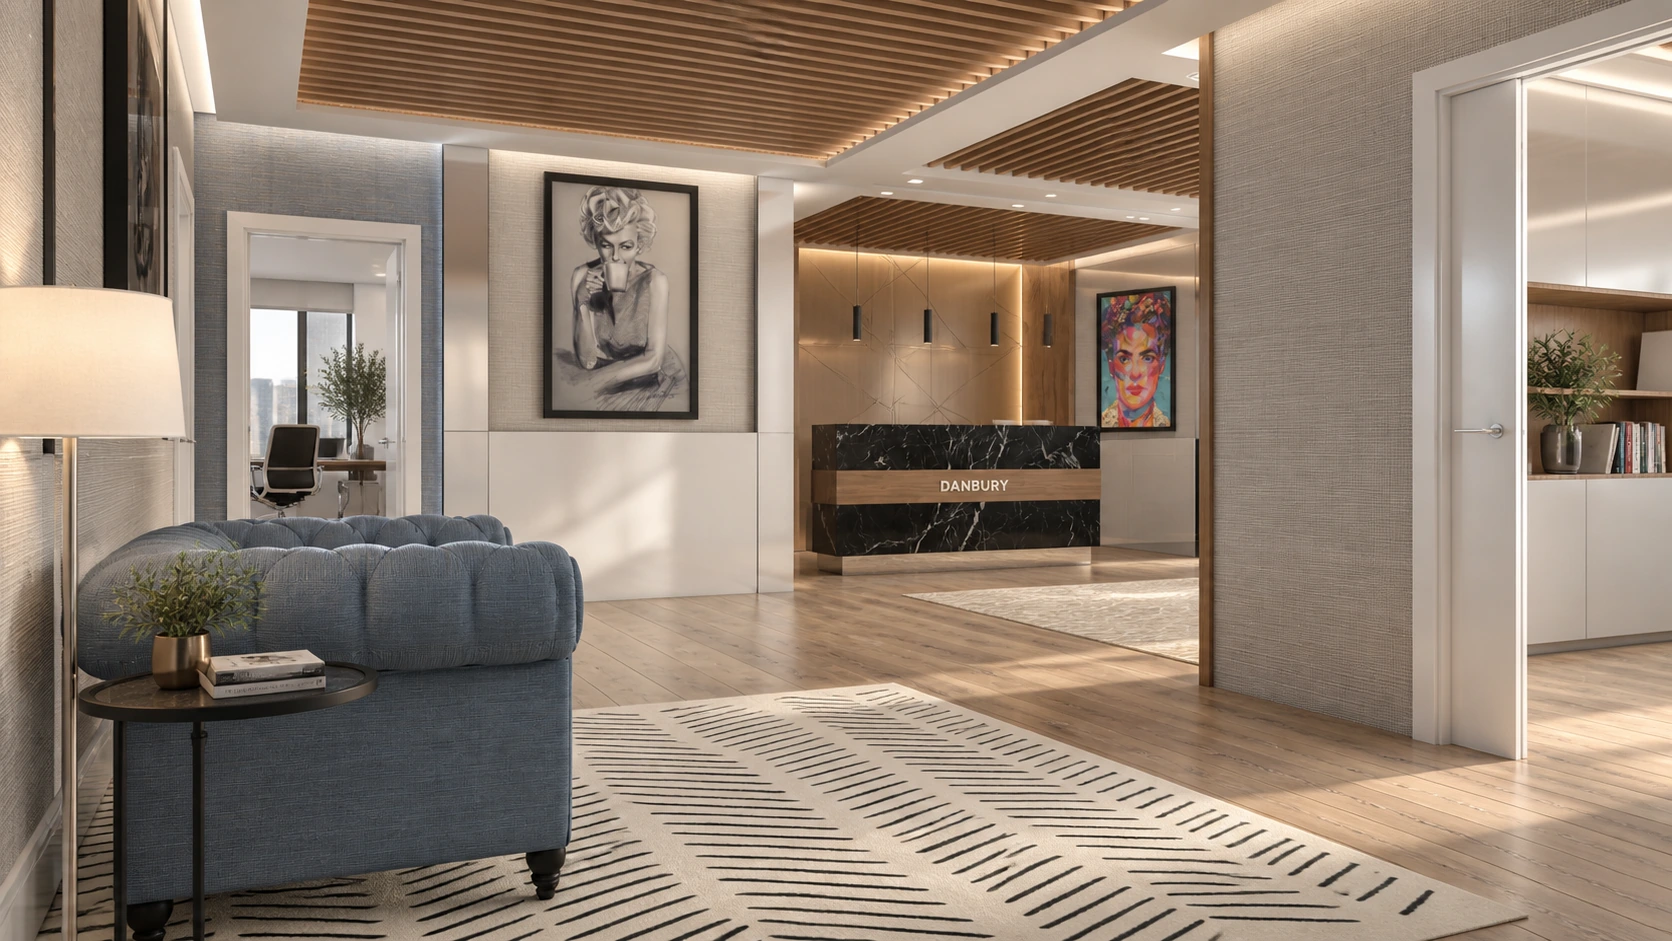
Interior design of Danbury’s headquarters in Madrid: a reception with the firm’s name, a waiting area with armchairs and floor lamps, meeting rooms and workstations under a slatted wooden ceiling with integrated light. Art on the walls and textiles that take the coldness out of the office.
The project connects reception, waiting and work through a shared palette. Timber, textiles and art bring warmth to the office and accompany the transition between its different areas.
The space
Reception, waiting, rooms and desks
Wooden slats, integrated light and a warm palette along the whole route.
How it is lived
Waiting without feeling you wait
Armchairs, rugs and graphic art: the visit begins in a lounge, not a corridor.
The virtual layer
Screens where you present
Rooms ready to show and meet, with the screen built into the architecture.
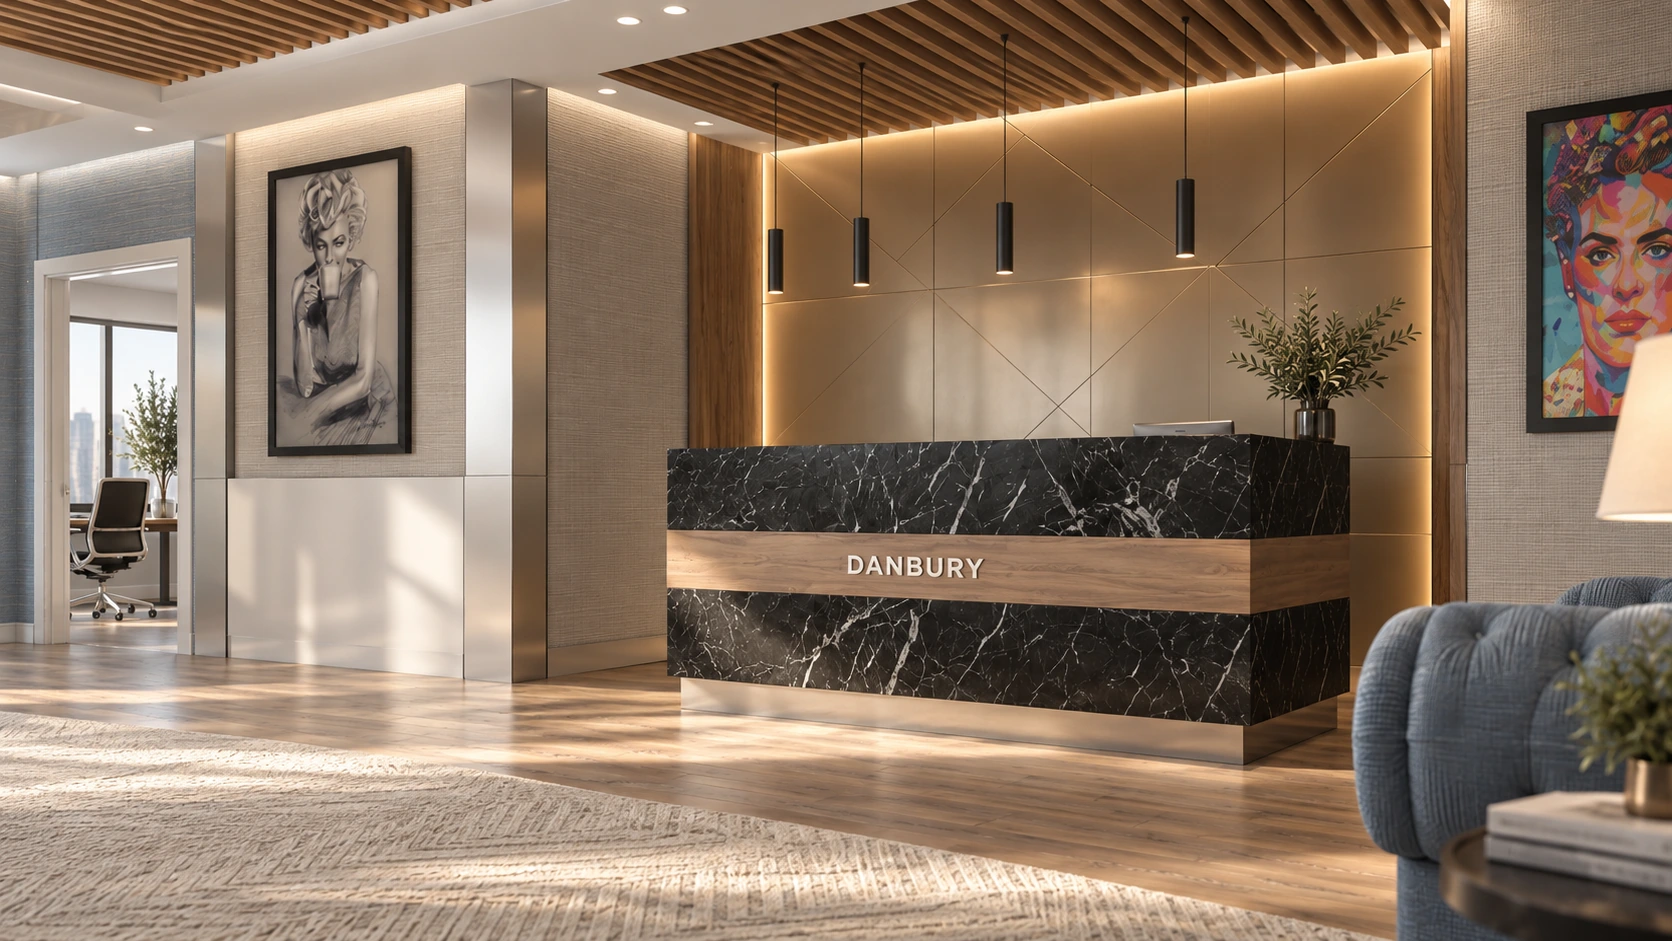
Welcoming also introduces the firm.
The reception brings Danbury’s identity into stone, timber and light. From here, the connection with the lounge and professional spaces becomes clear.
Your next interior
How should your firm introduce itself?
Tell us who will use it and what should happen there.
Let’s talk about your project →