
Interiors / 01

A showroom that supports every decision.
Discover. Try. Choose. Talk.
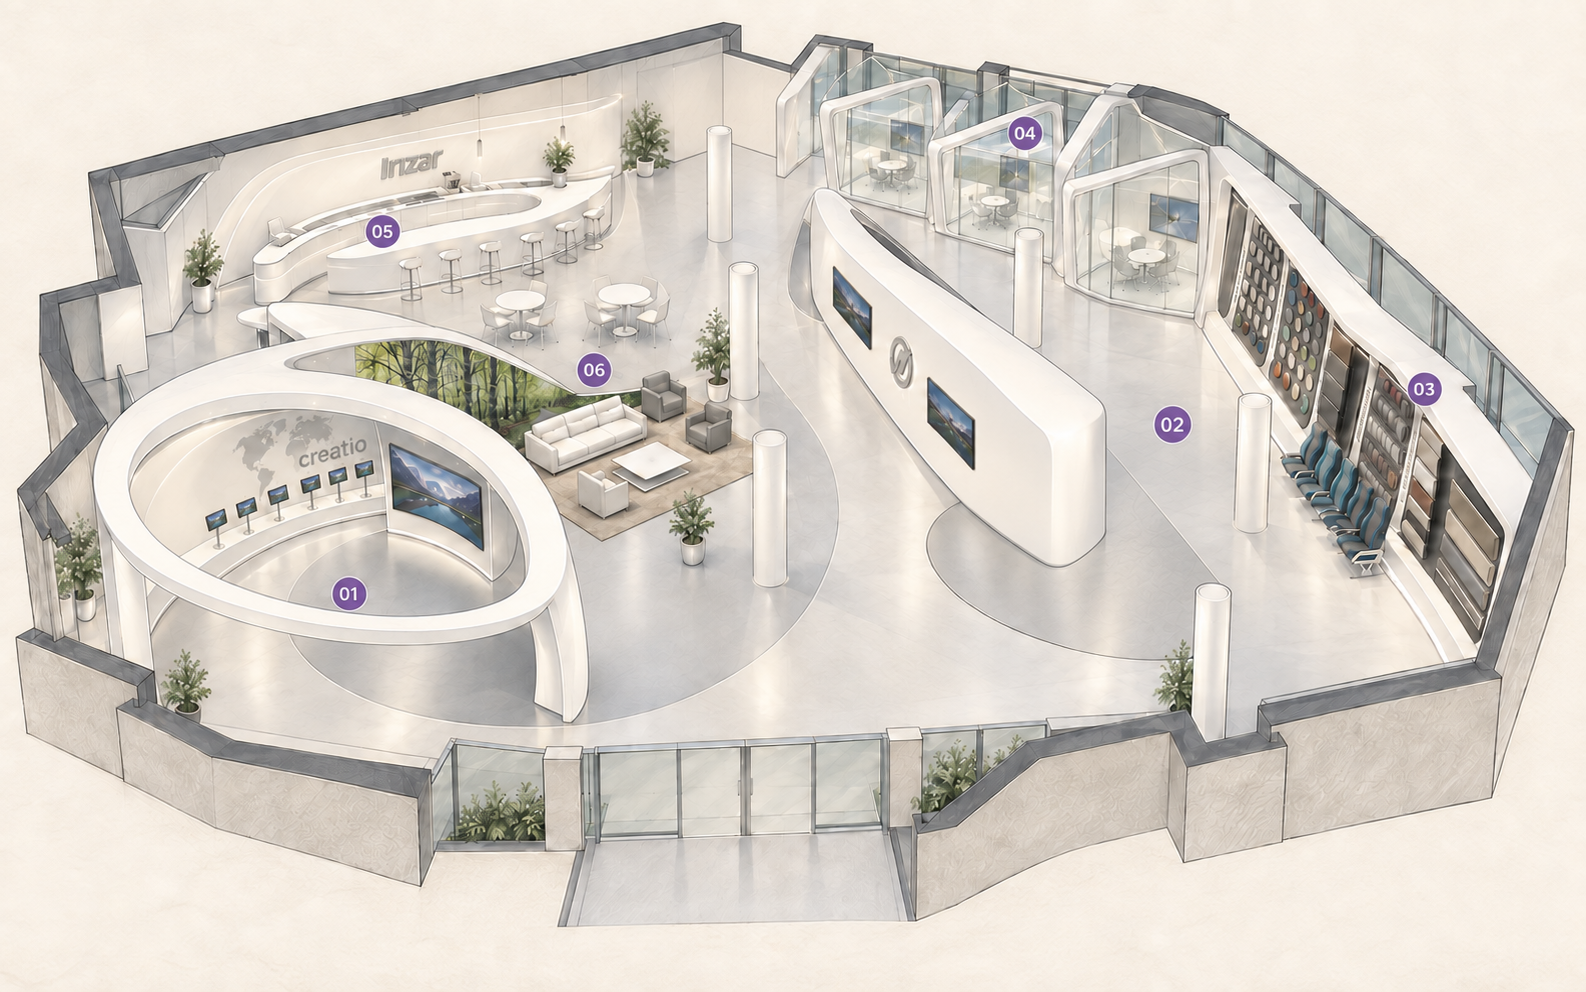
At Creatio, the route brings the brand closer to the product: its world first, then the components, finishes and conversation. Continuous white architecture connects these different situations.
Six zones. One connected visit.
Layout reconstructed from the showroom film and photographs. Illustrative overview, not to scale.
01 / Discover the brand
A place for innovation.
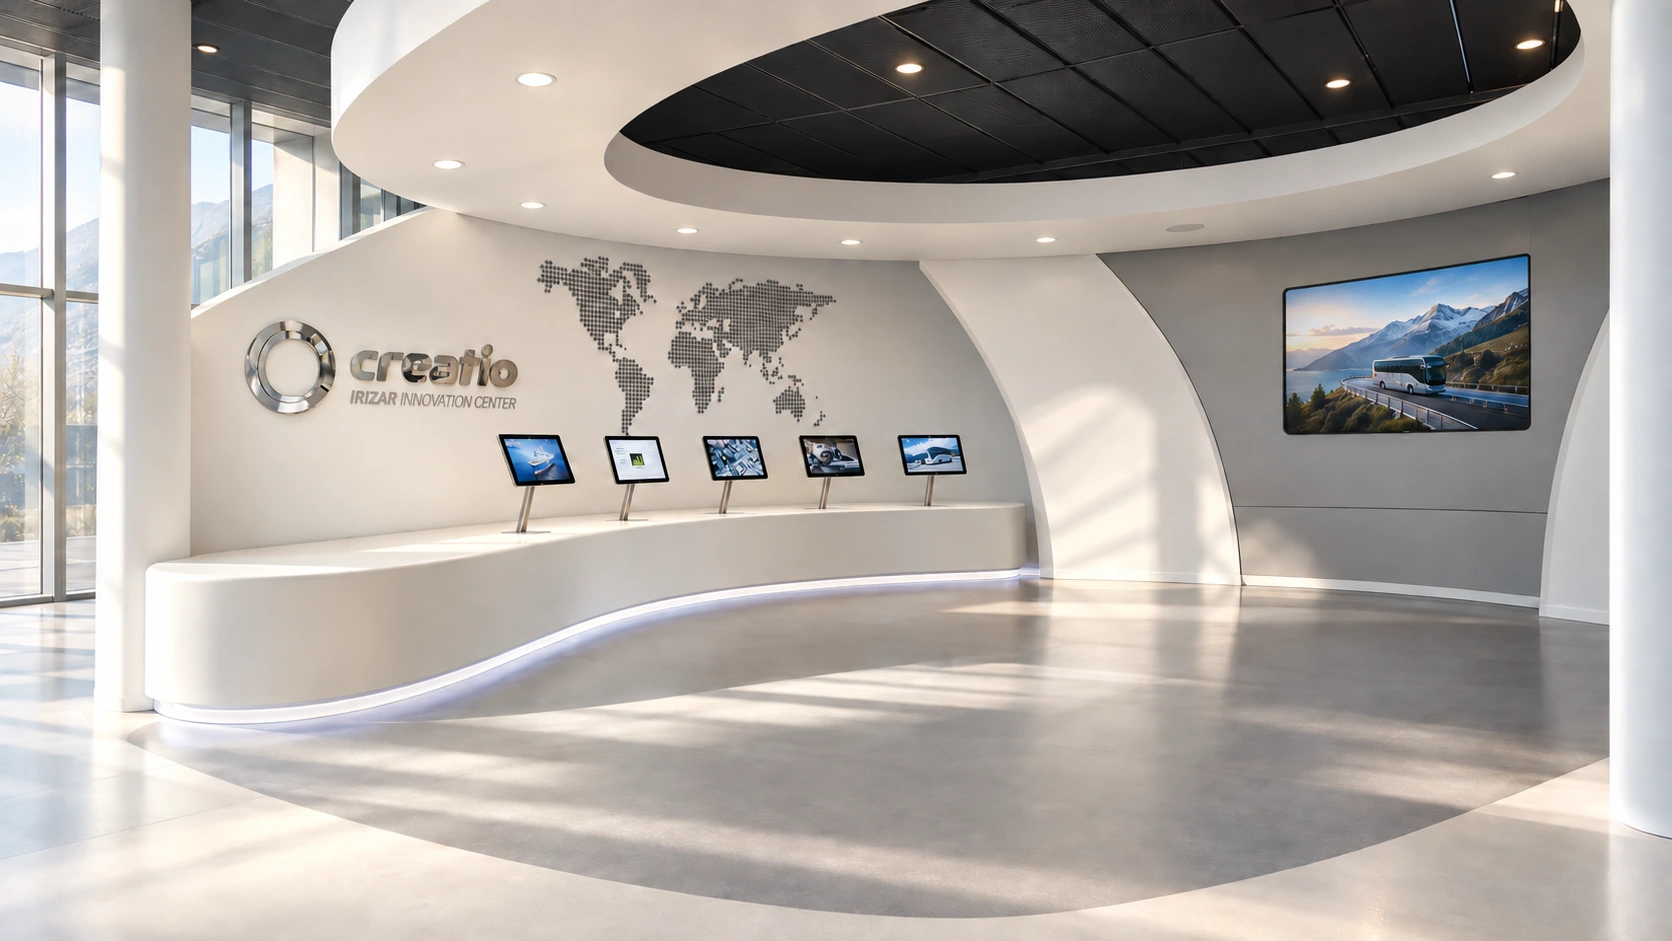
The Creatio area brings audiovisual presentation and information stations beneath a large oval form. Content is integrated into the architecture, providing a starting point for discovering the company.
02 / Configure and try
The product, right in front of you.
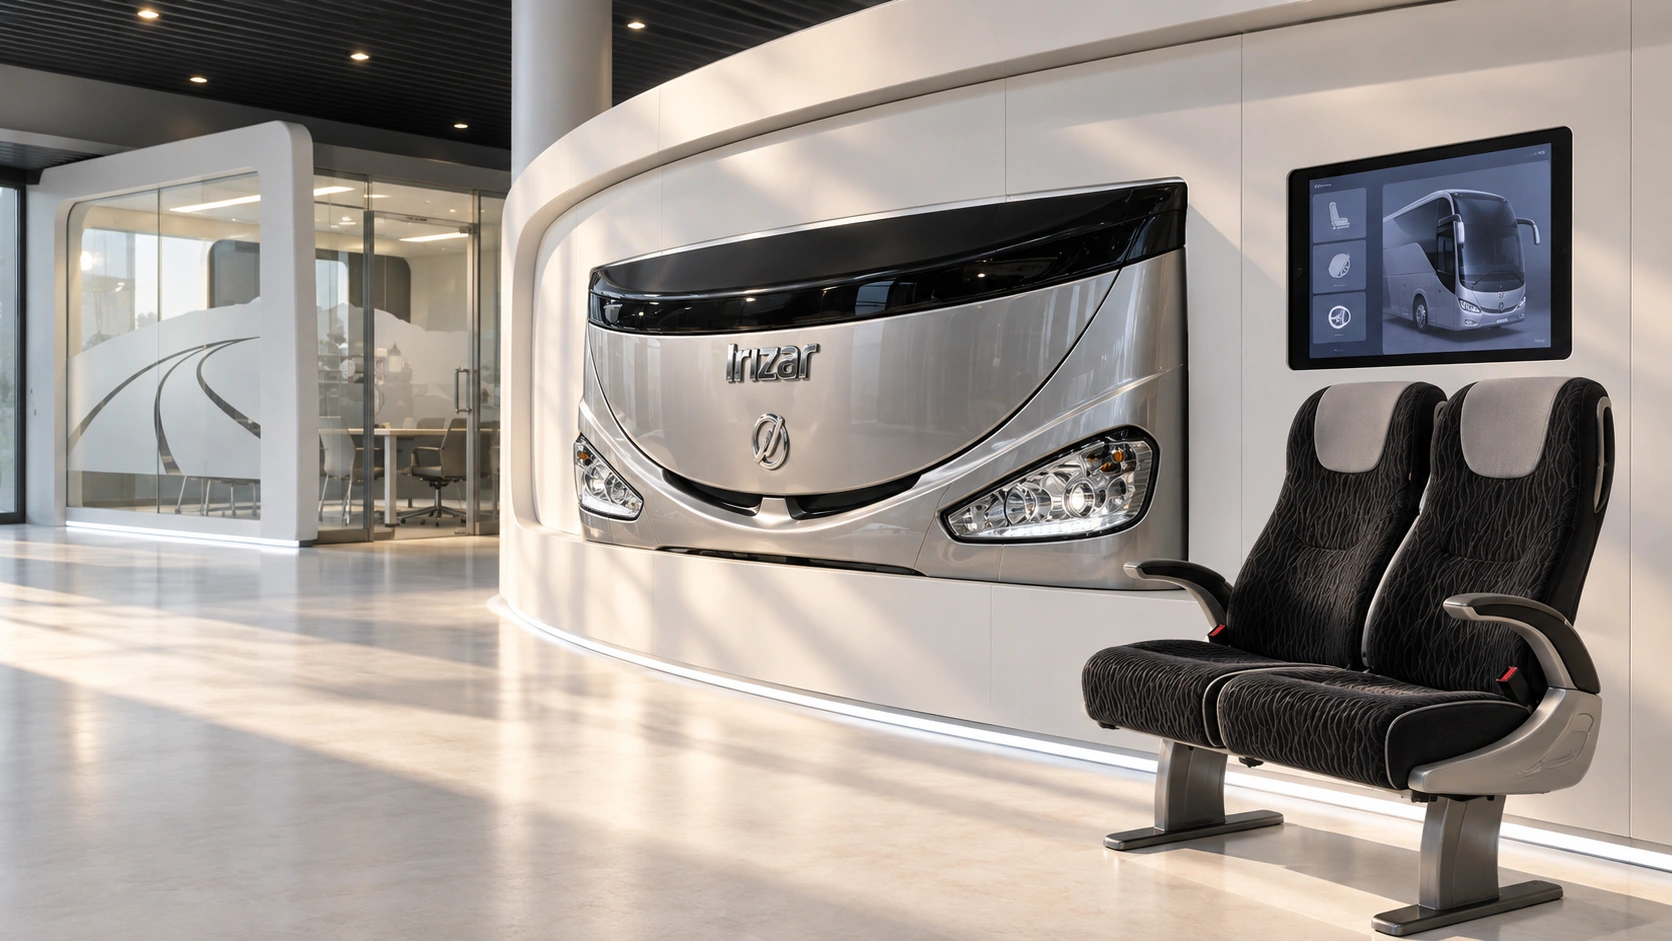
The coach front, seats and configuration screen connect choices with physical components. Visitors can relate what they see on screen to the actual object and its scale.
03 / Choose materials
Choosing means touching, too.
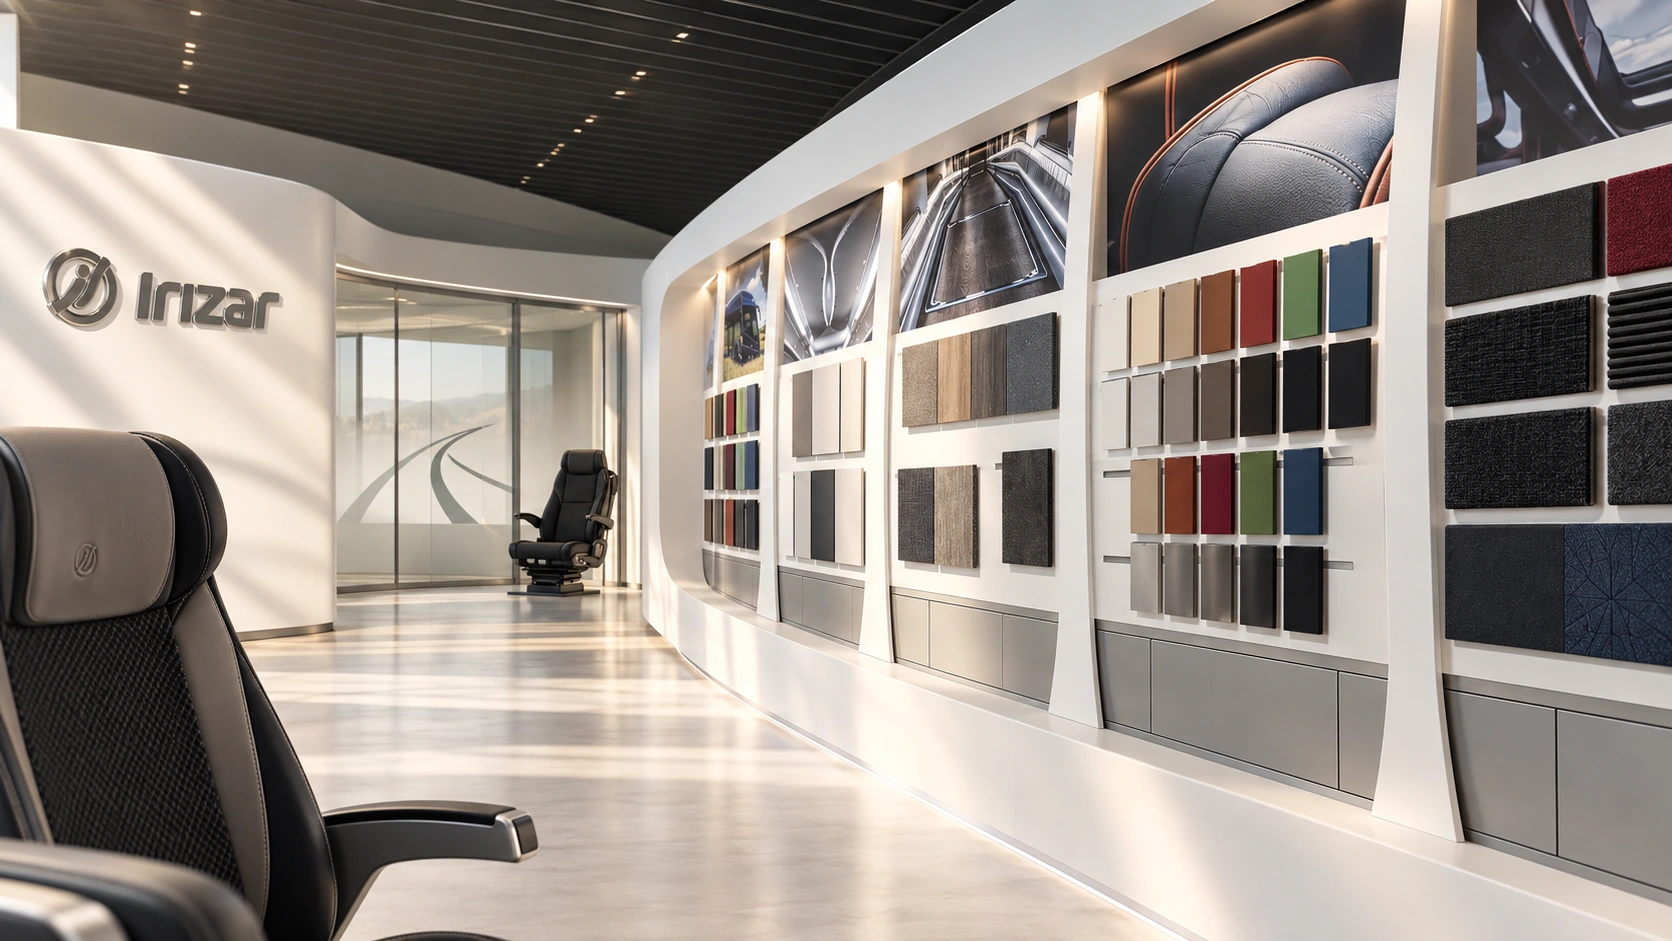
Ceiling, floor, leather and upholstery samples share one continuous display. Organised by material family, they make it easier to compare finishes and understand their place in the vehicle.
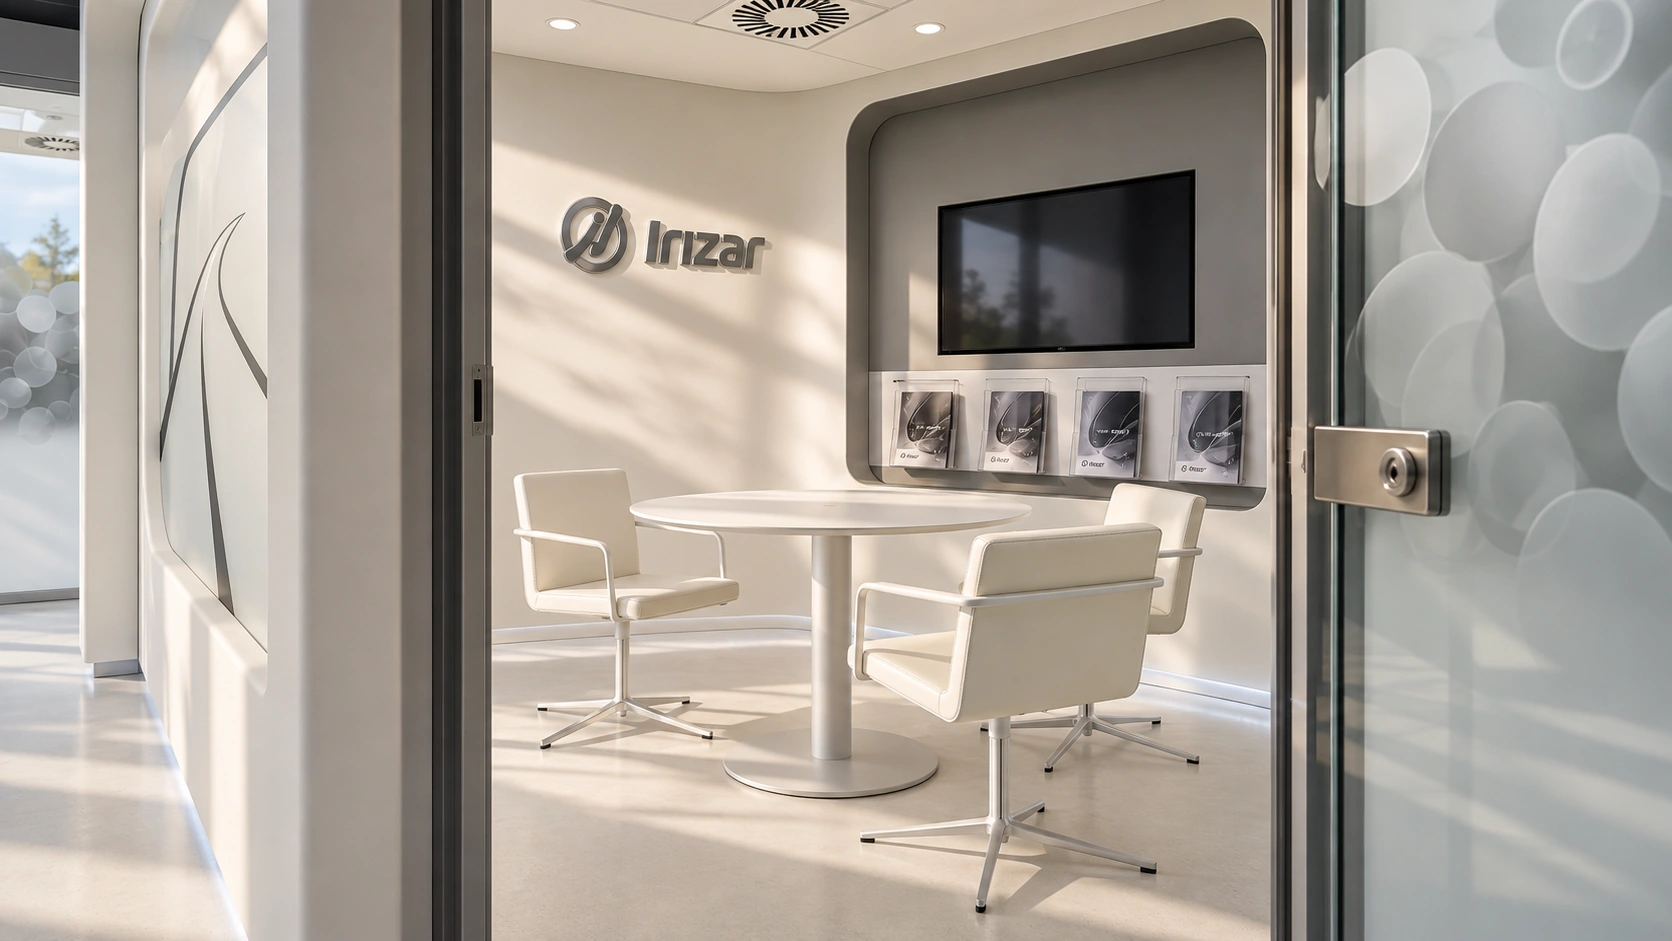
04 / Meet
A place to work out the details.
Glazed meeting rooms provide a quieter setting to continue the conversation. Table, screen and documents are integrated into a single composition.
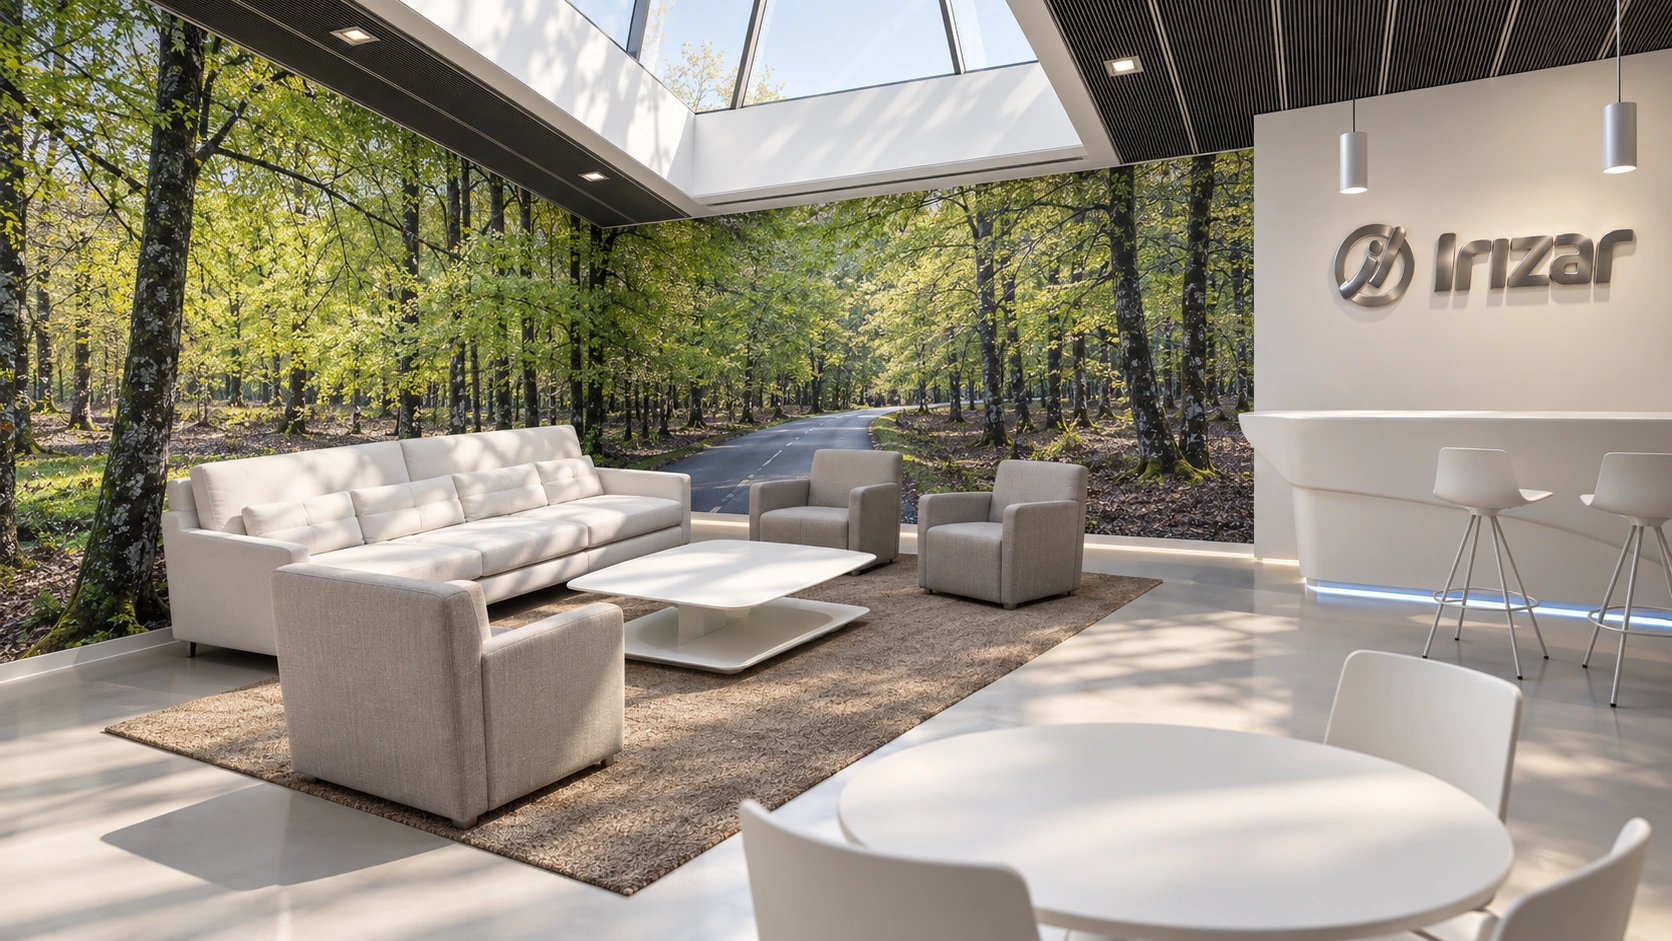
05–06 / Bar, seating and landscape
Every visit needs a pause.
Behind Creatio, the seating beside the forest landscape provides a pause. Next to it, the counter and tables form the bar area. Two adjacent settings for conversation and a change of pace.
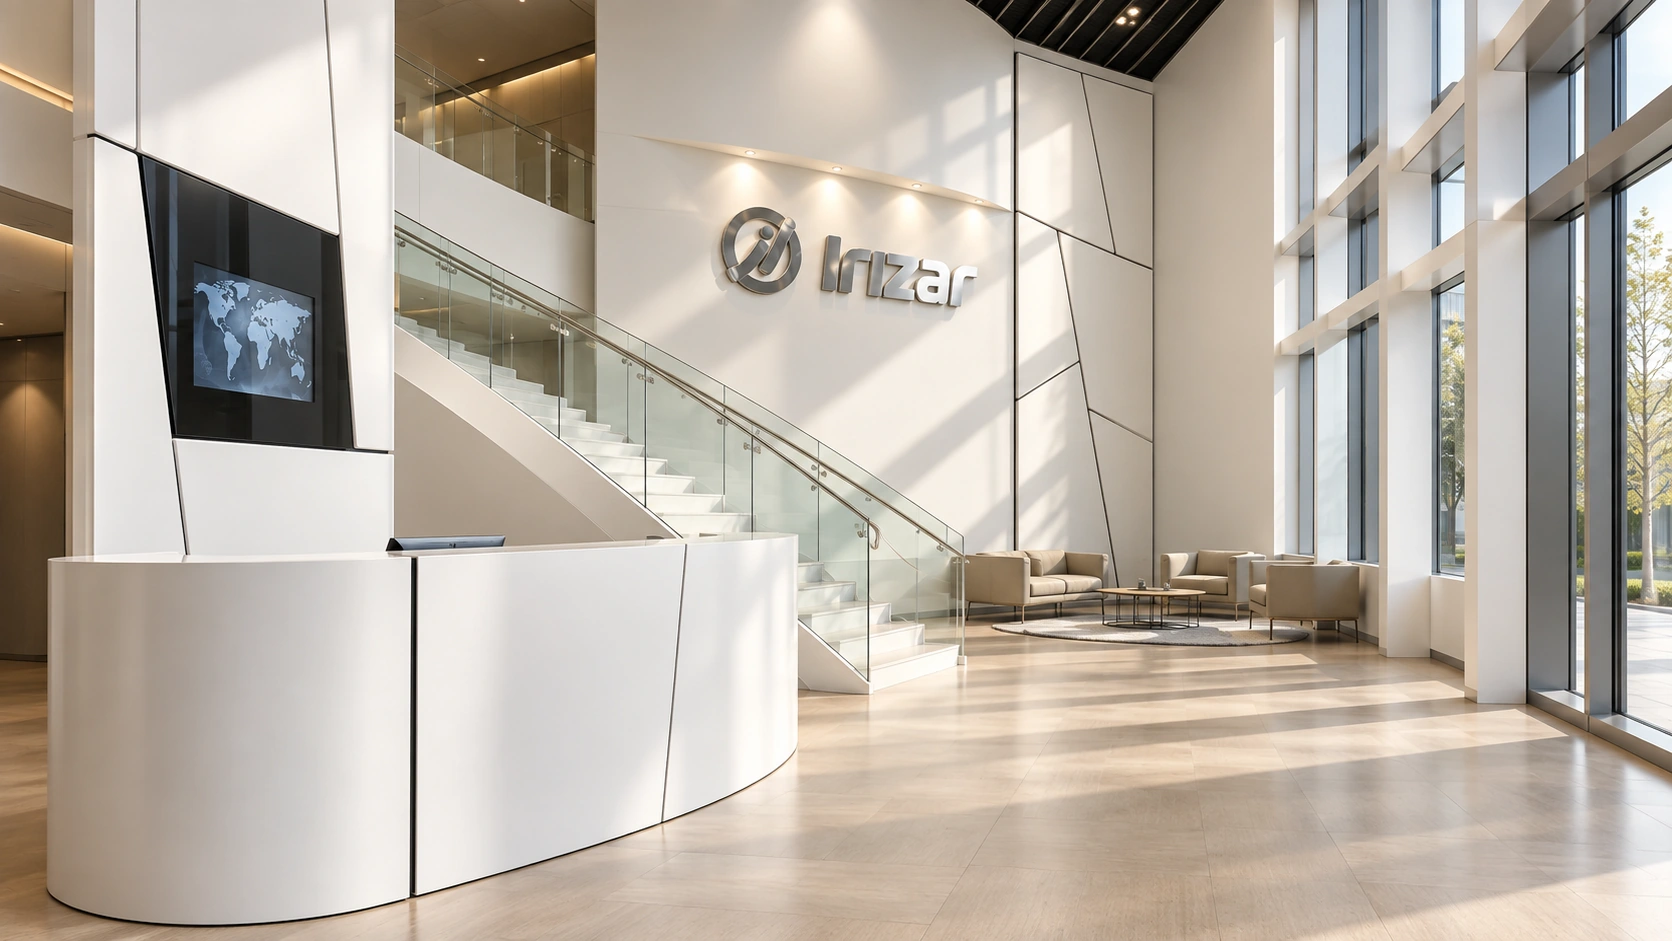
THE ARRIVAL / LOBBY
The welcome begins earlier.
In the lobby, the curved reception desk, staircase and daylight from the facade create the first impression. Stainless steel signage and carefully resolved details give the brand a clear presence.
Your next interior
How should your headquarters welcome people?
Tell us who will use it and what should happen there.
Let’s talk about your project →